

1961 Washington StStoughton, MA 02072
Mortgage Calculator
Monthly Payment (Est.)
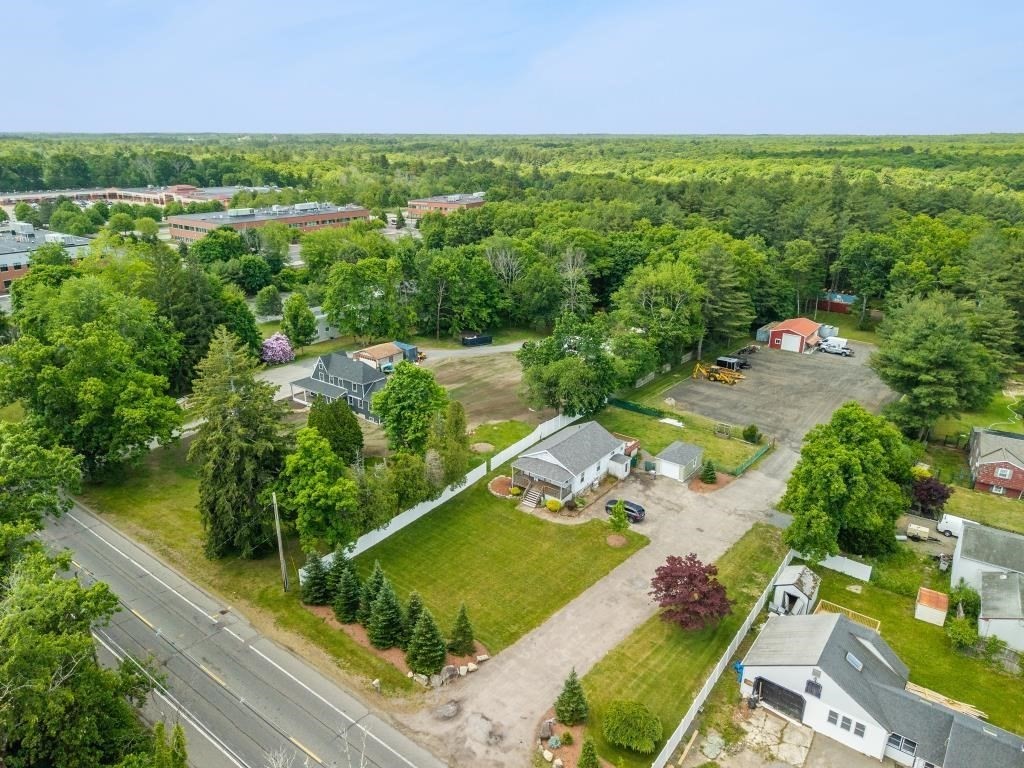
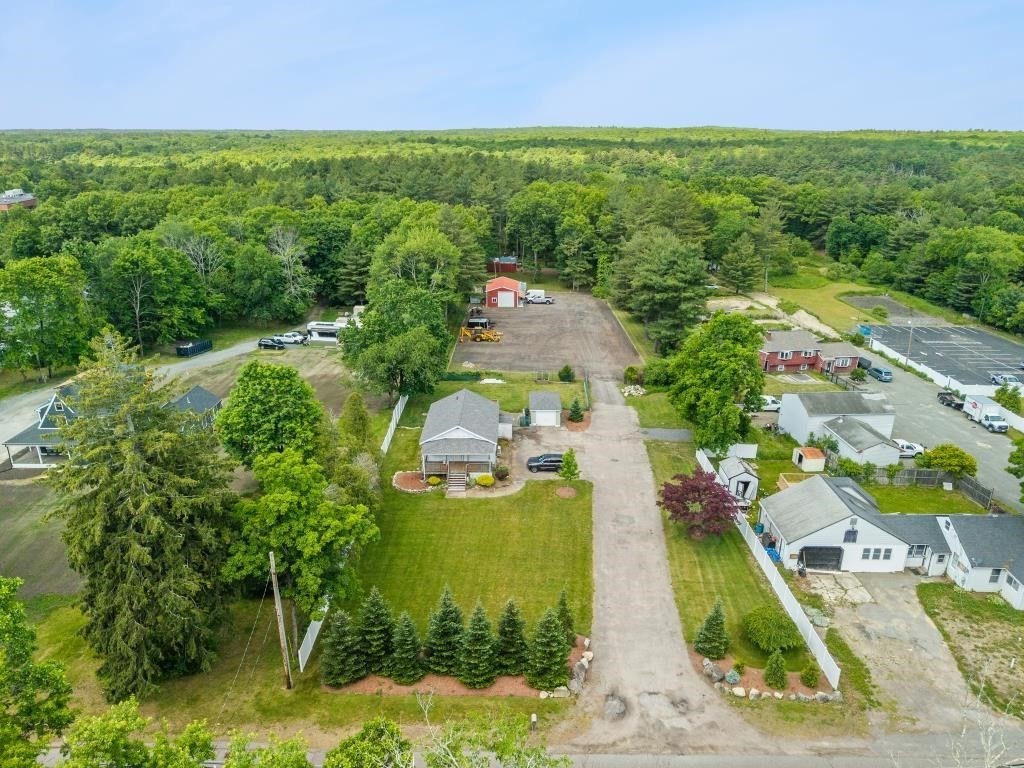
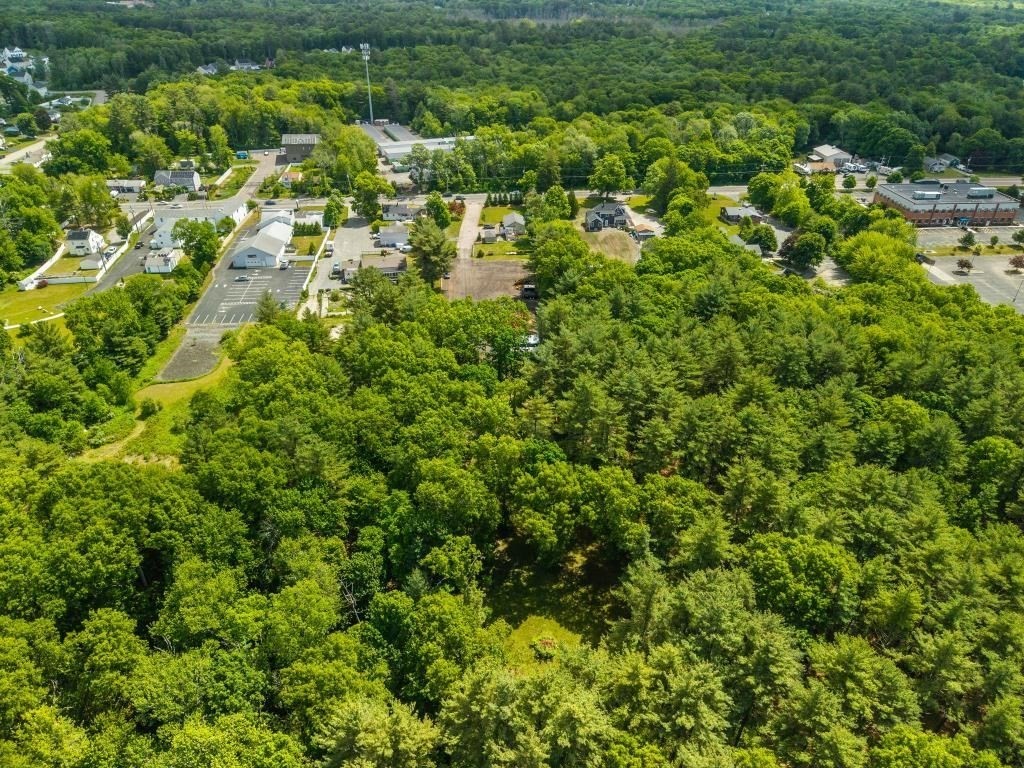
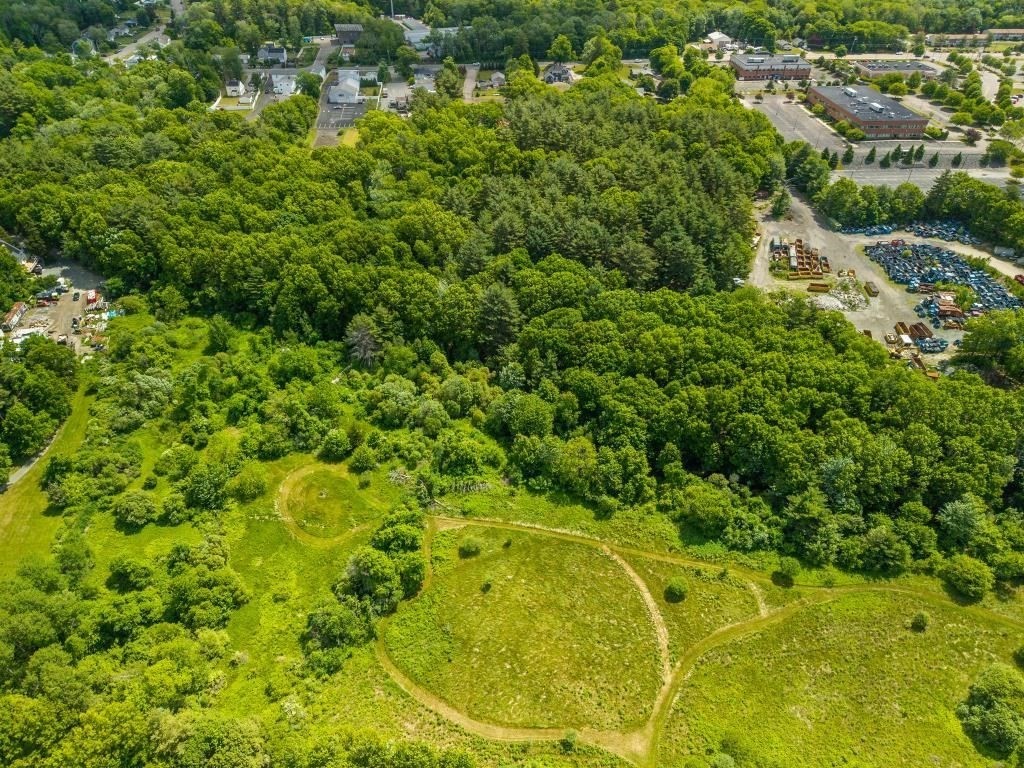
Enter an interest rate to see your estimated monthly payment.Endless possibilities await at this unique 3.5-acre property ideally located within Stoughton’s General Business Zoning district along highly traveled Route 138 on the Easton/Stoughton line. Whether you’re looking for a place to call home, establish a business, or explore future development opportunities (buyer to perform their own due diligence), this property offers exceptional flexibility and outstanding visibility. The well-maintained 3-bedroom home features comfortable living space, a welcoming front porch, and an attached 1-car garage. A separate 4+ car garage with an expansive workshop area provides incredible space for contractors, hobbyists, vehicle enthusiasts, or business operations. The home’s layout also offers excellent potential for conversion to office or commercial use, making it an ideal live/work opportunity. Rarely does a property combine acreage, premium exposure, versatile zoning, and multiple-use potential in such a desirable location. Bring your vision and unlock the possibilities this exceptional property has to offer.
| a month ago | Listing updated with changes from the MLS® | |
| a month ago | Status changed to Pending | |
| 2 months ago | Listing first seen on site |

The property listing data and information, or the Images, set forth herein were provided to MLS Property Information Network, Inc. from third party sources, including sellers, lessors, landlords, and public records, and were compiled by MLS Property Information Network, Inc. The property listing data and information, and the Images, are for the personal, non-commercial use of consumers having a good faith interest in purchasing, leasing or renting listed properties of the type displayed to them and may not be used for any purpose other than to identify prospective properties which such consumers may have a good faith interest in purchasing, leasing or renting. MLS Property Information Network, Inc. and its subscribers disclaim any and all representations and warranties as to the accuracy of the property listing data and information, or as to the accuracy of any of the Images, set forth herein.
Last checked 2026-09-21 09:07 AM UTC